2028 Delivery
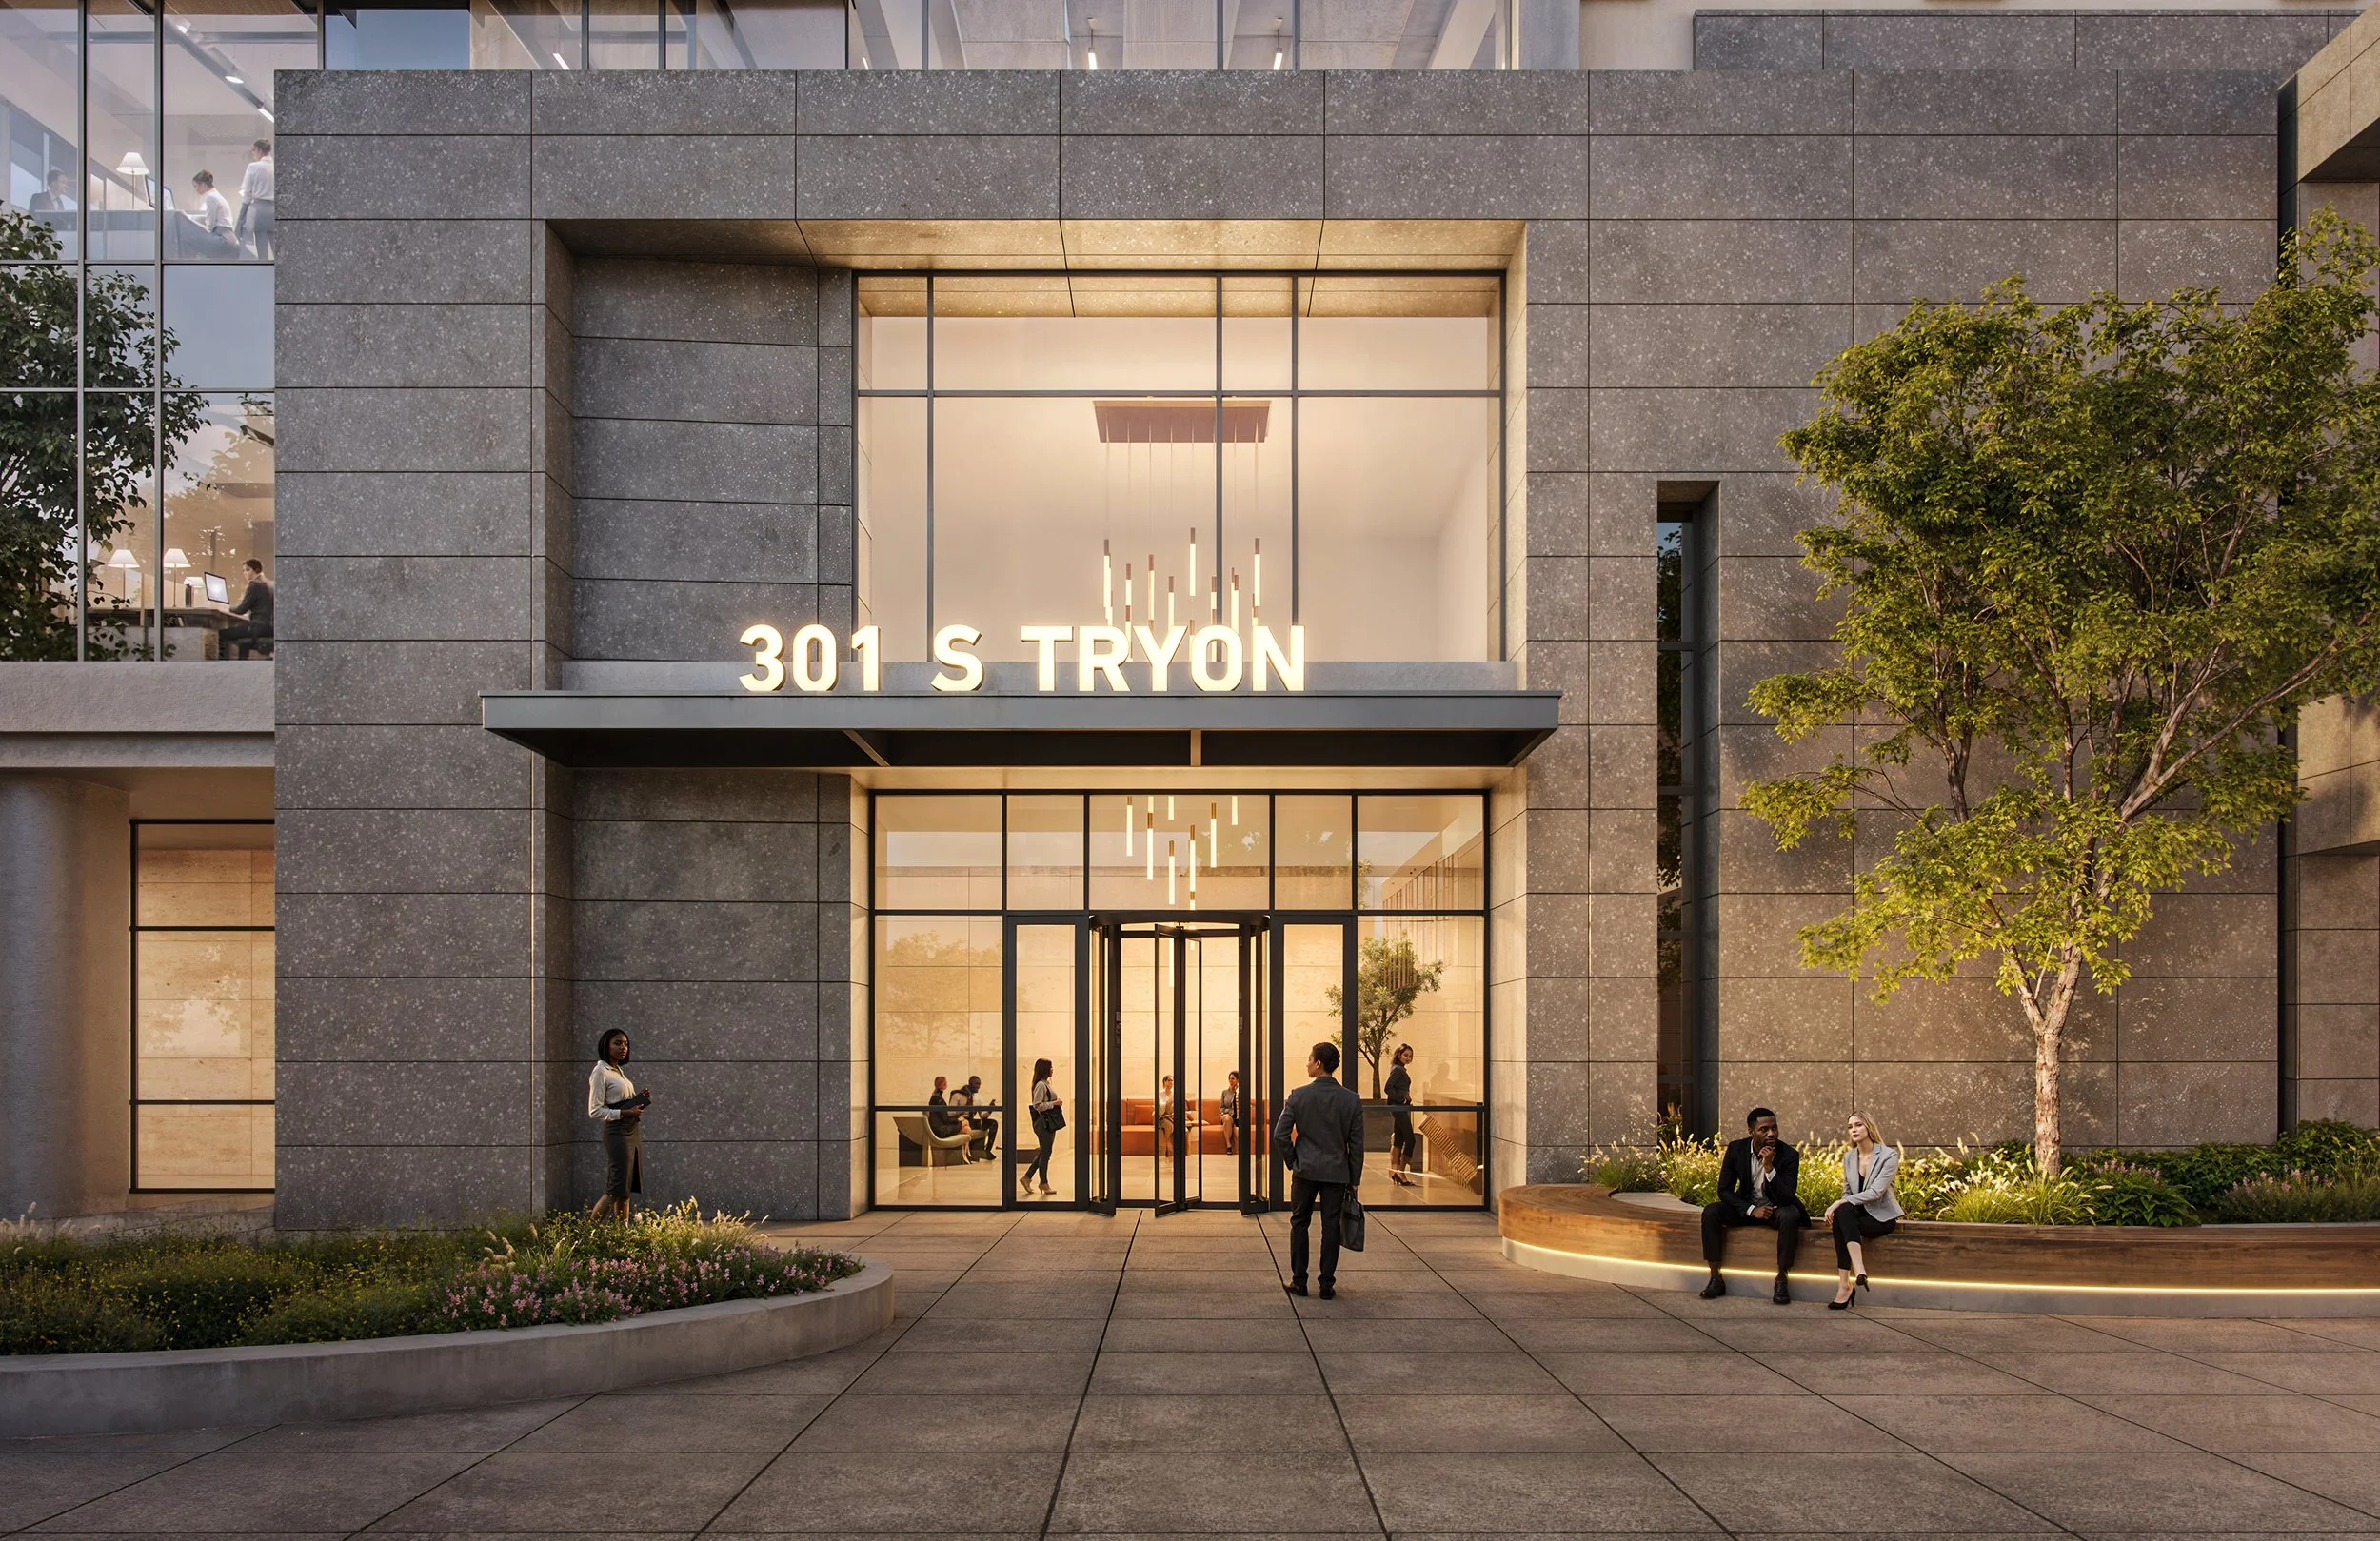
301 South Tryon | Charlotte, North Carolina
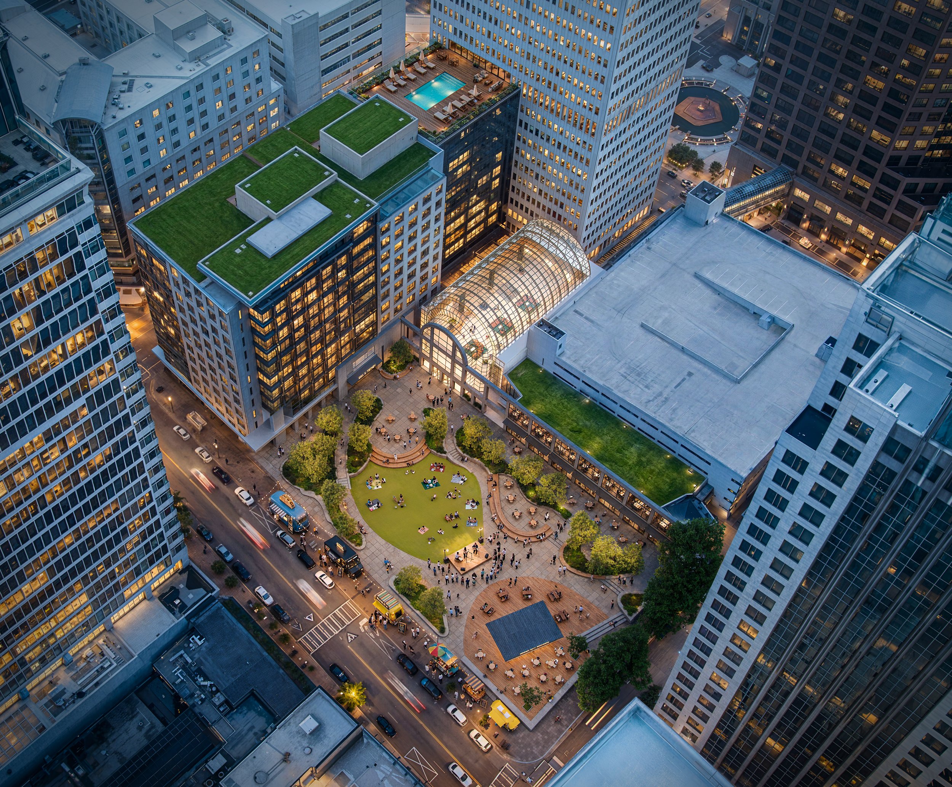
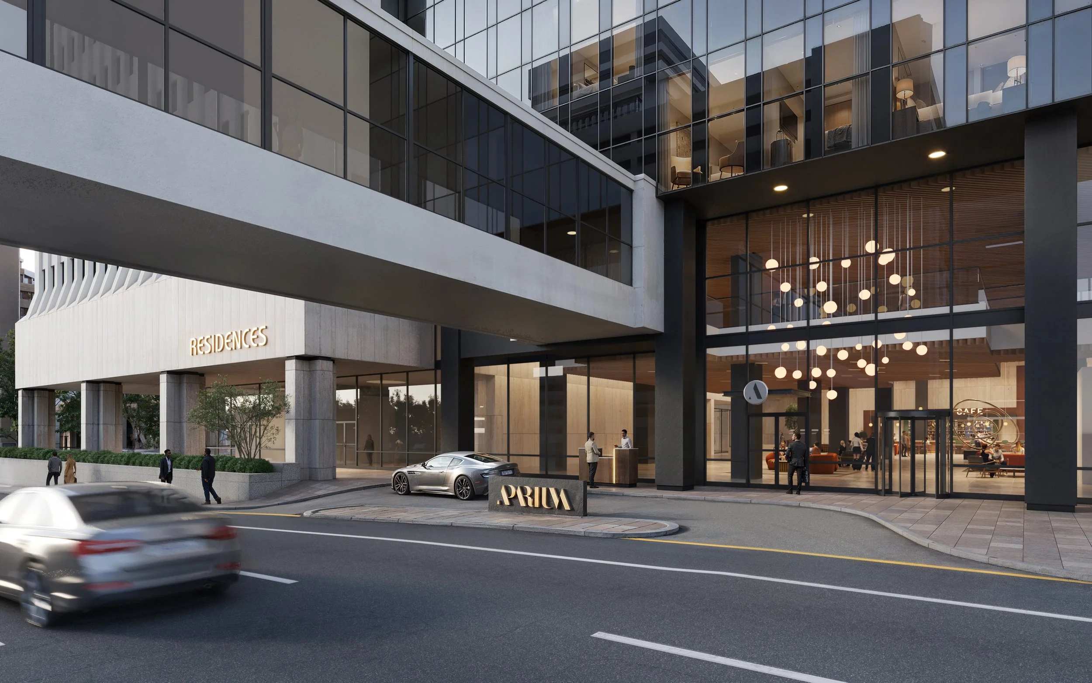
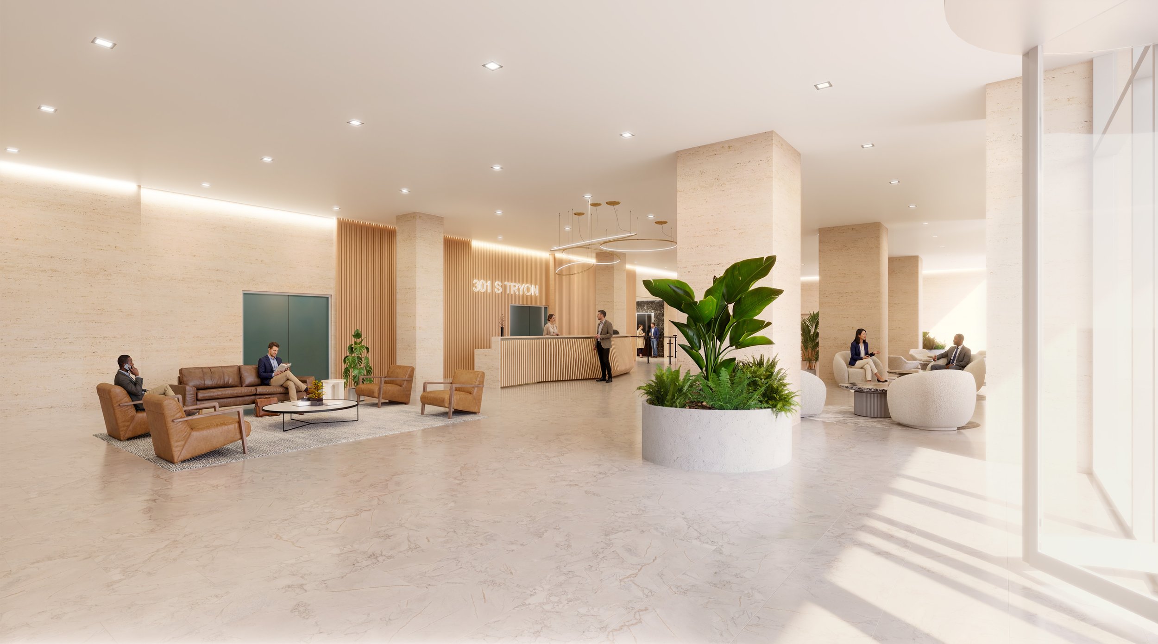
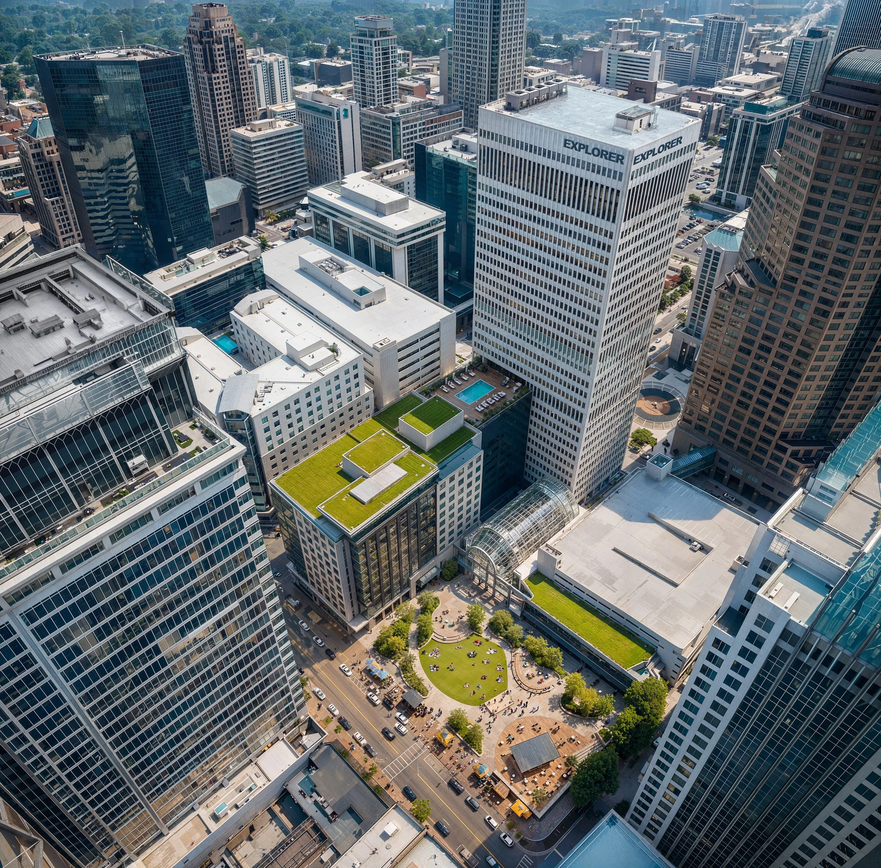
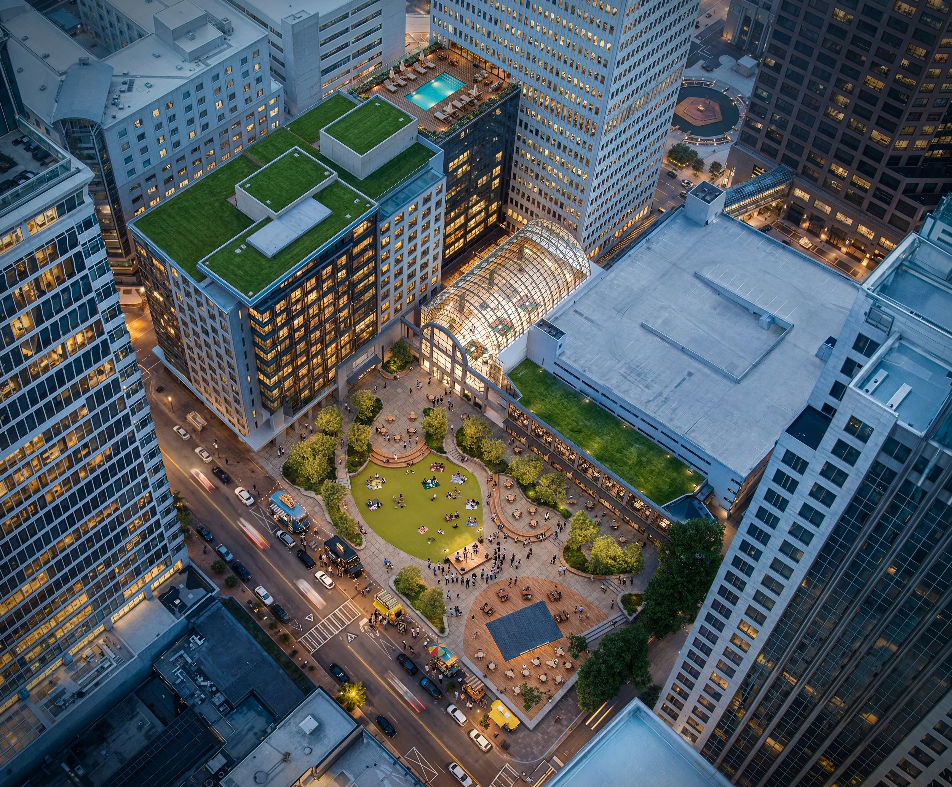
301 South Tryon is currently a 30-story, 700,000 SF vacant office tower that will be converted into 210 luxury residential units above a 218-key lifestyle hotel.
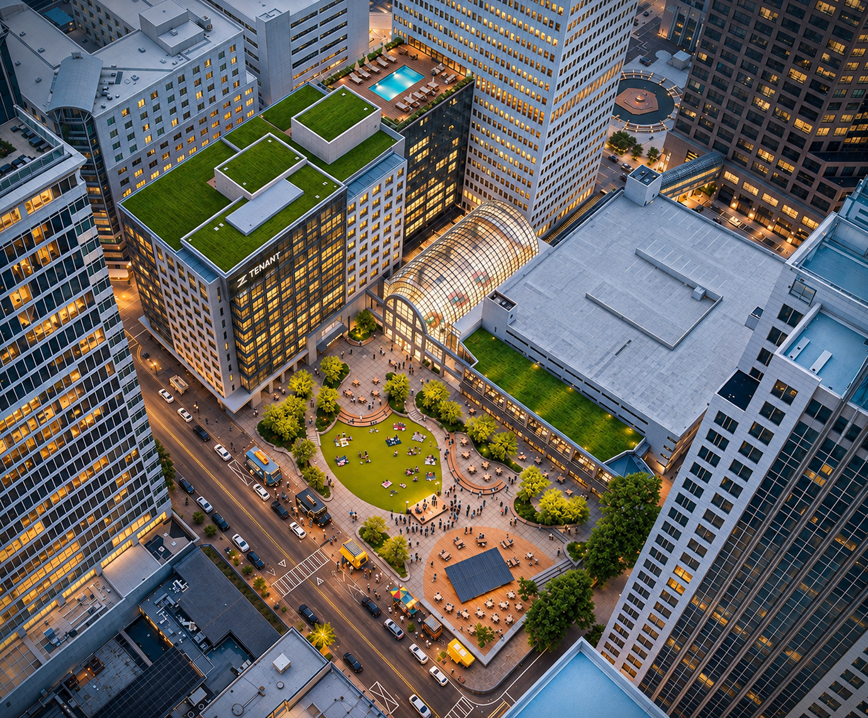
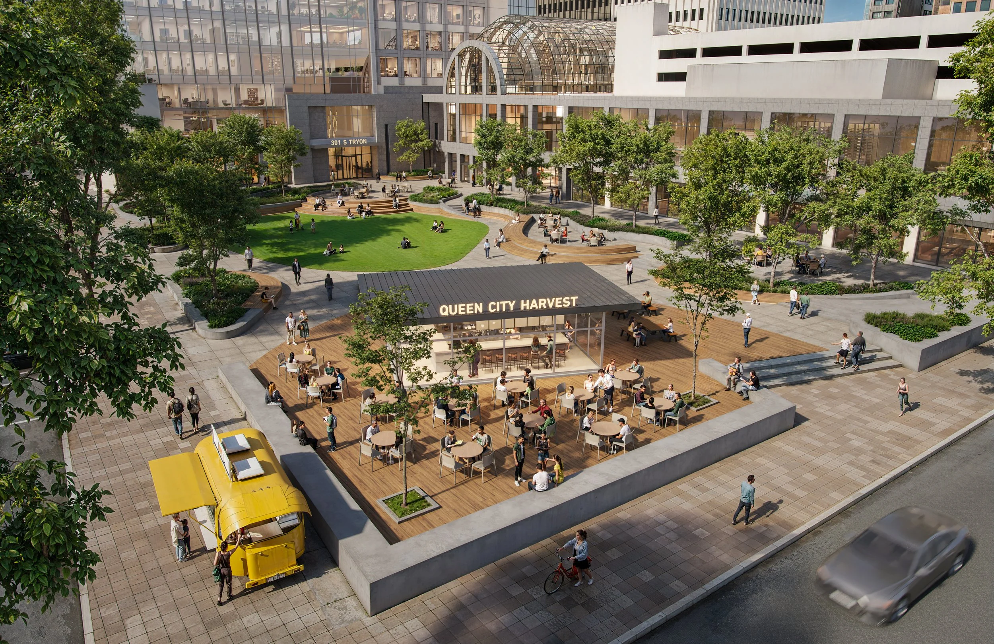
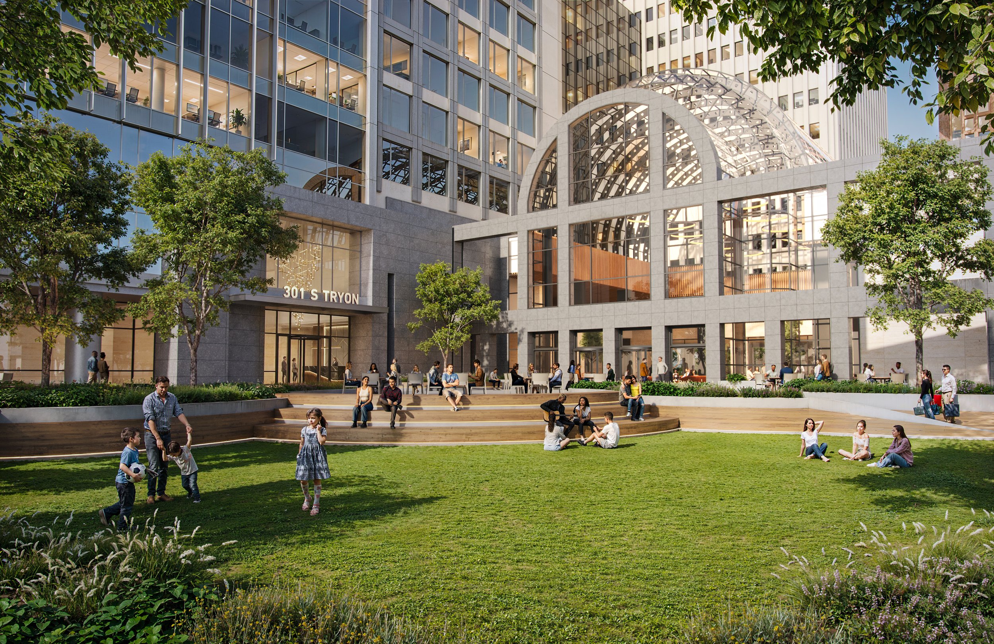
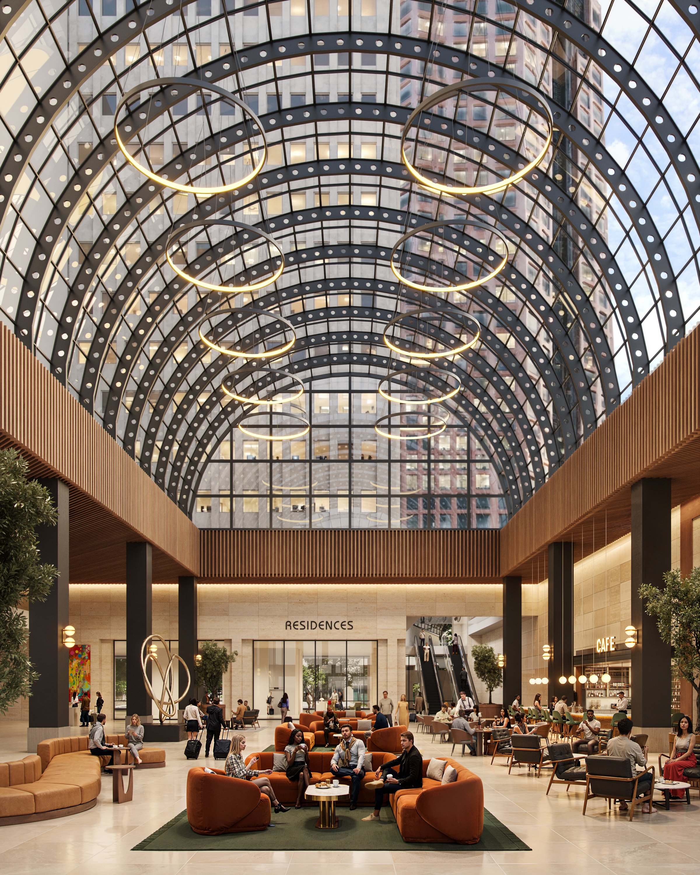
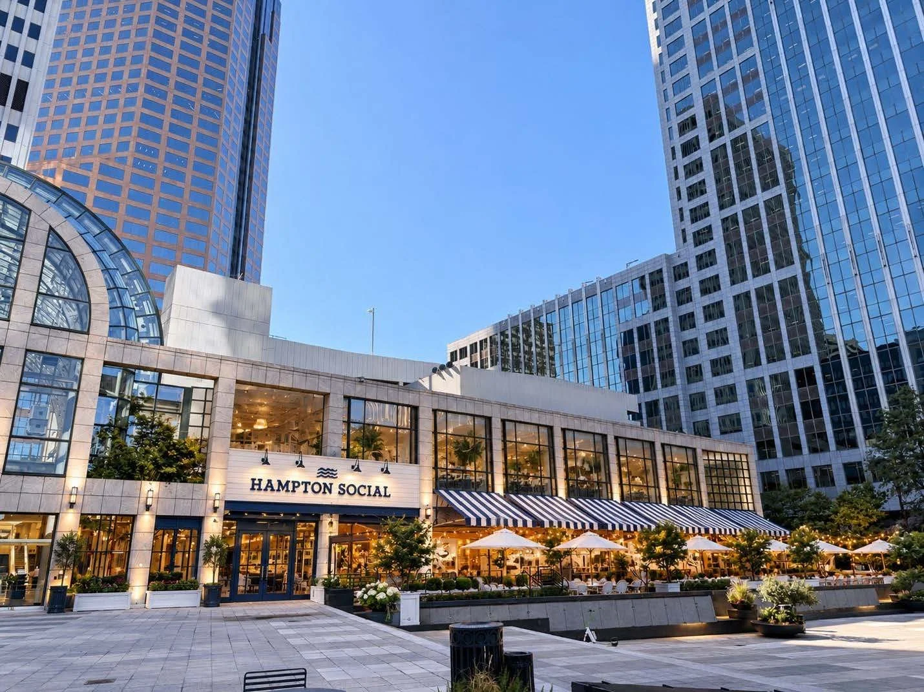
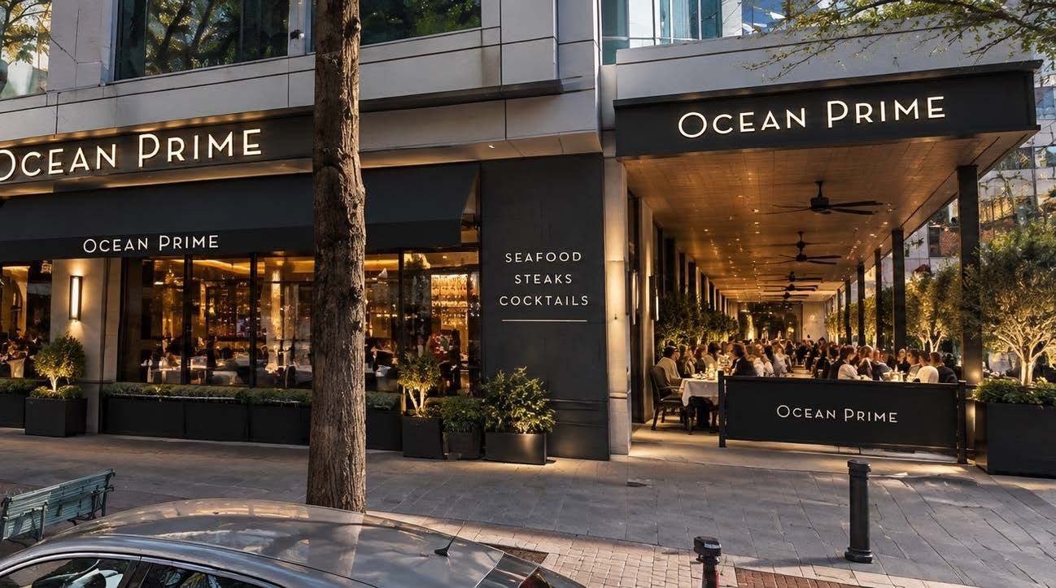
The business plan will also include repurposing the building's existing groundfloor space and 70+ foot tall atrium spanning over 8,000 SF, which will make it one of the largest indoor public spaces on Tryon Street. The atrium will be designed to function as a public destination and social hub that activates the entire city block. The atrium will directly connect to the adjacent 1+ acre public plaza that will provide year-round activation through events, concerts, markets, festivals, outdoor dining, and cultural programming.
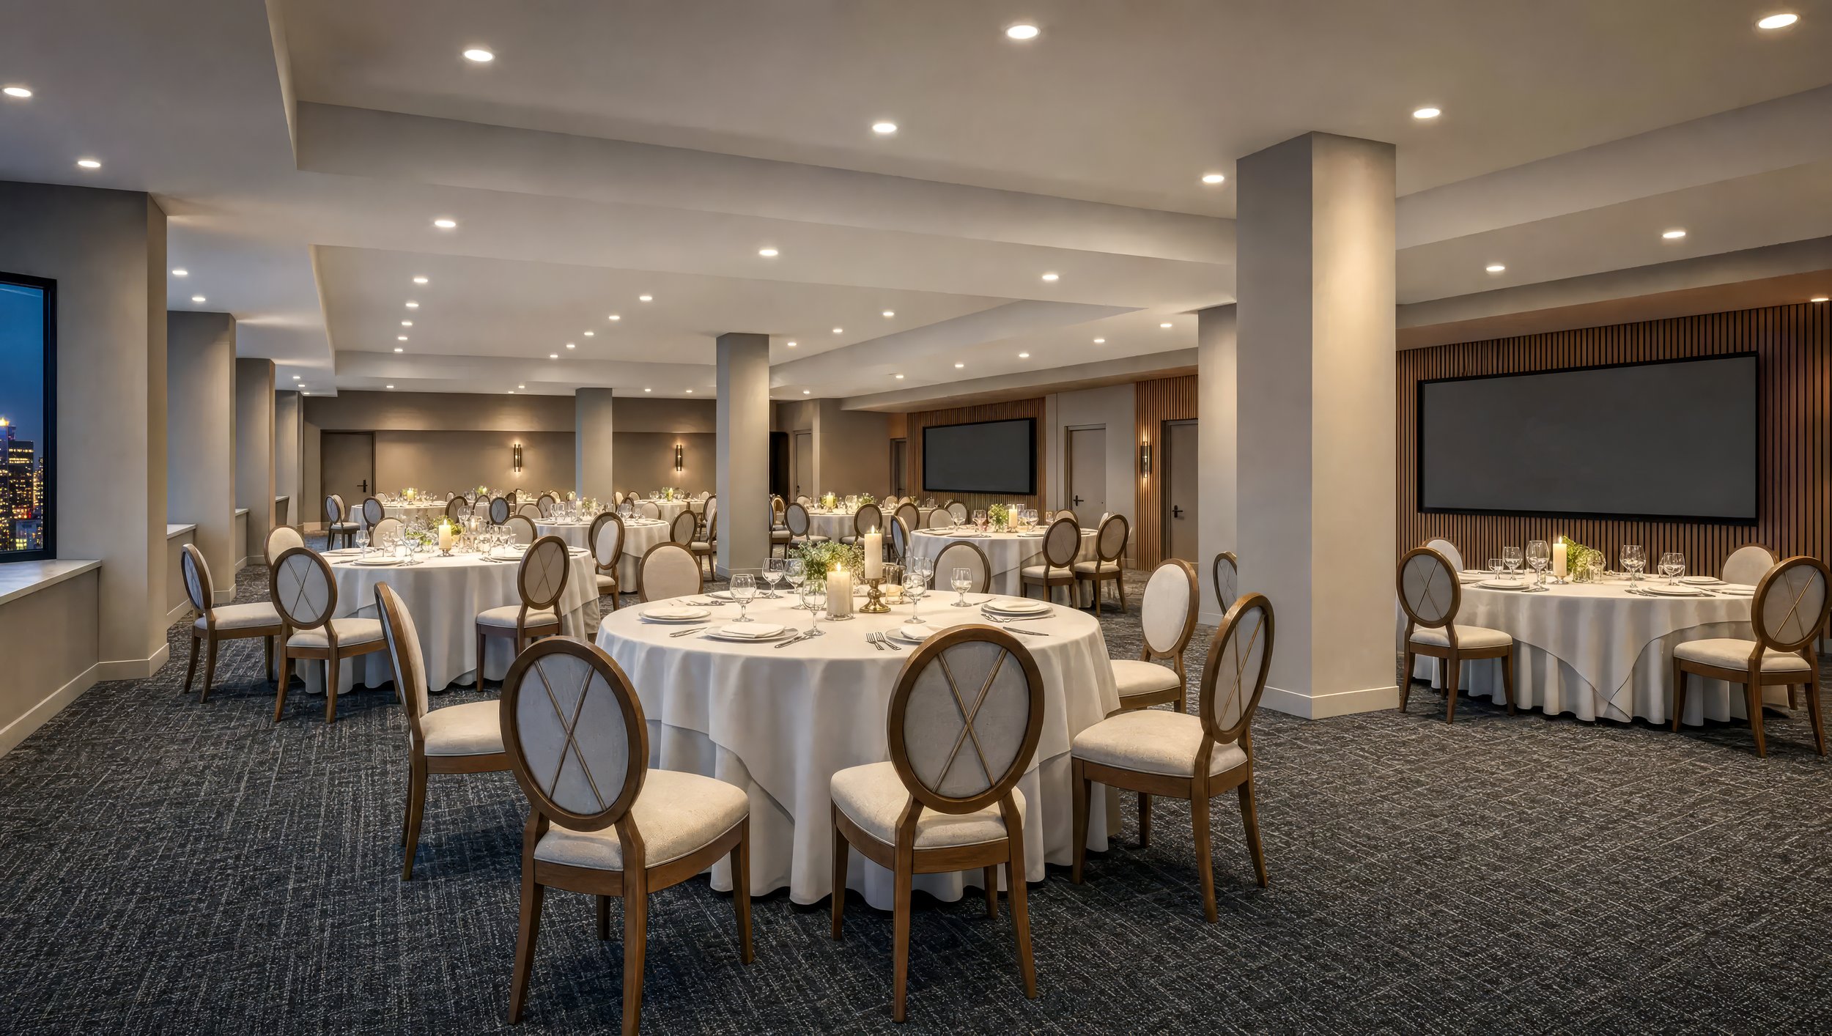
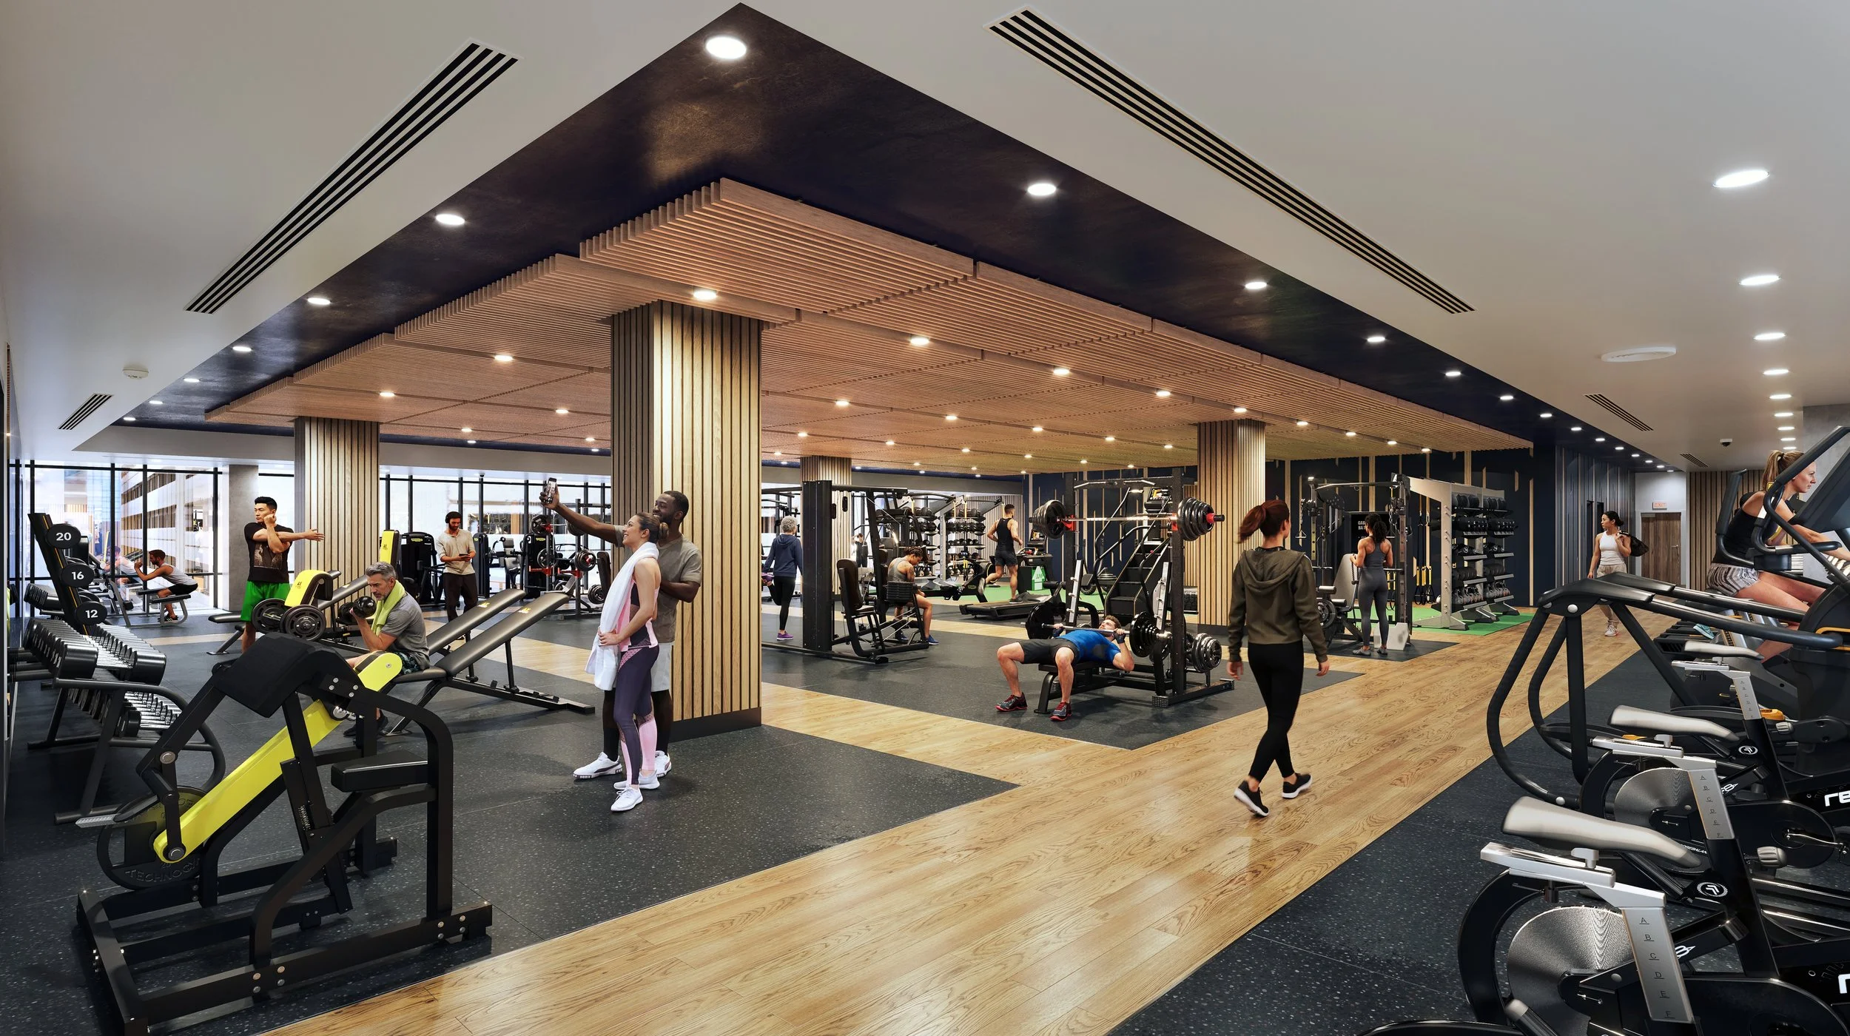
The converted Property will feature a wealth of integrated residential and hospitality amenities, best-in-class unit finishes and easy access to transportation. Rooftop amenity space will include a pool and amenity deck. Other amenities will be a 10,000 SF indoor fitness center, private dog run, resident social lounge, professional coworking spaces, and onsite food & beverage options.
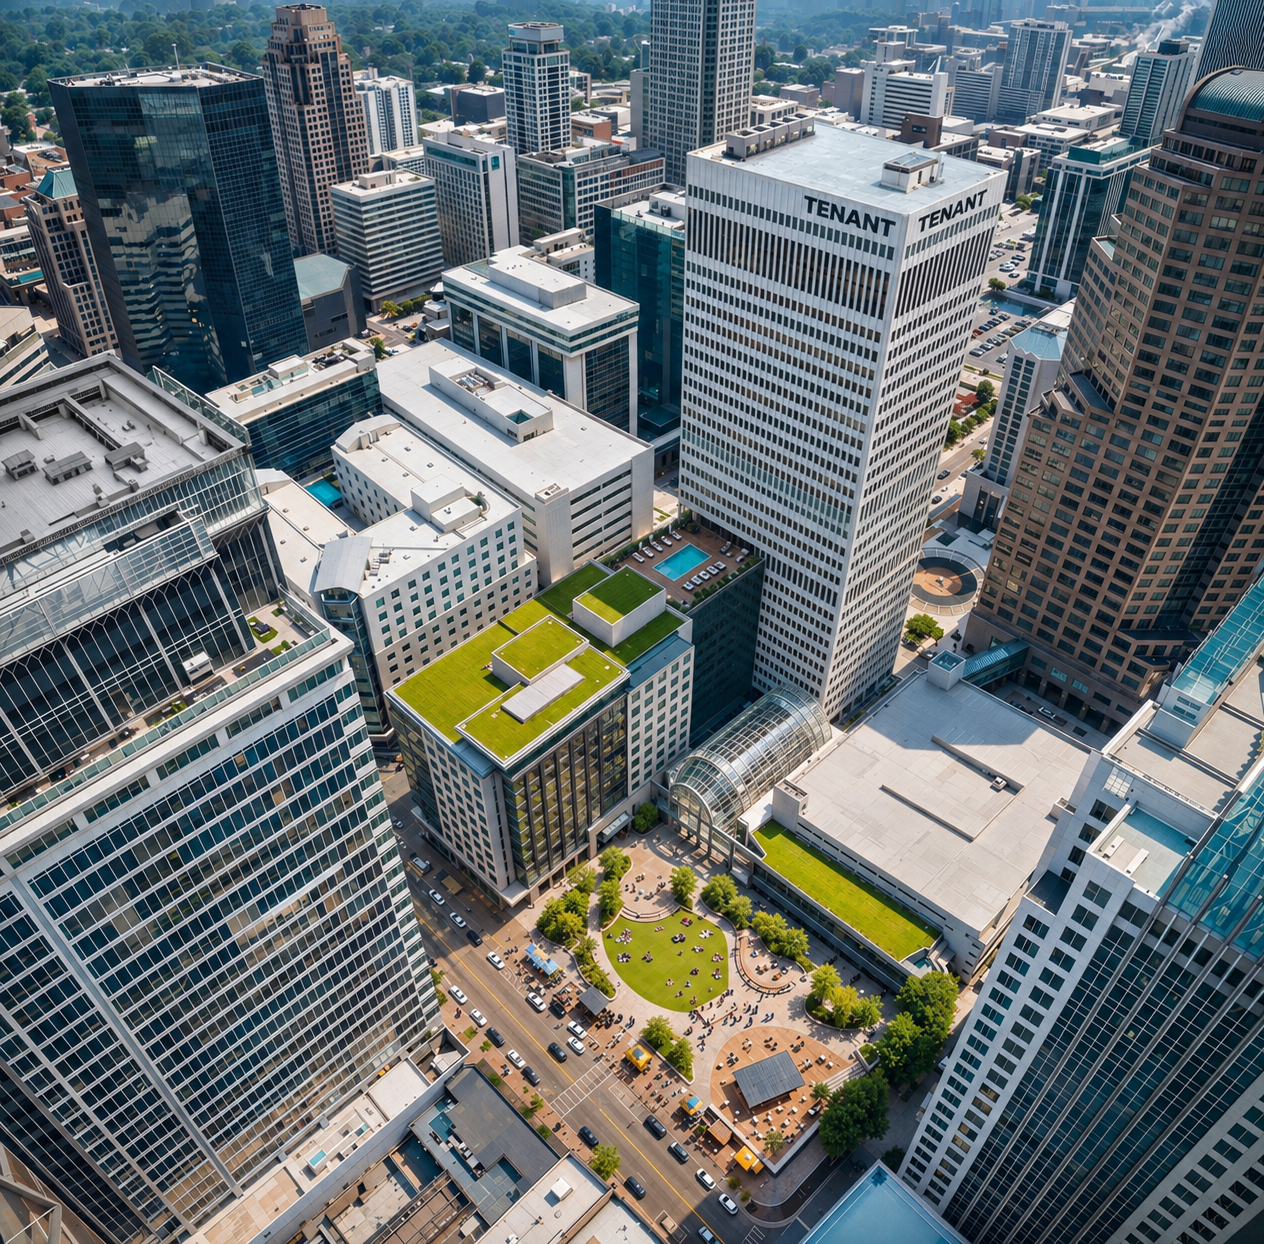
The existing structure is primed for an office-to-residential and hotel conversion with a center core layout, shallow depth, and double-loaded Located at the heart of South Tryon Street, the Property occupies one of the most irreplaceable locations in Uptown surrounded by major office towers, entertainment venues, and restaurants providing immediate access to the city’s largest concentration of employment and pedestrian activity.
-
ADDRESS | 301 Soth Tryon Street Charlotte, North Carolina 28202
TOTAL Square Feet | 490,285
SITE AREA | 3.43 AC
STORIES (BUILDING HEIGHT) | 30
OFFICE SPACE | 300,000 RSF Class A
RETAIL SPACE | 57,452 RSF
MULTIFAMILY COMPONENT | 318,193 Square Feet, 210 Residentail Units
HOTEL COMPONENT | 172,092 Square Feet, 218 Hotel Keys
PARKING STALLS | 570
GENERAL CONTRACTOR | Balfour Beatty
ARCHITECT | LS3P
CONSTRUCTION MANAGER | Riverside
-
The Development will take advantage of built-in foot traffic in the heart of Charlotte’s cultural, sports, and business hub.
301 South Tryon is walkable to Bank of America Stadium, home to the Carolina Panthers and Charlotte Football Club and Truist Field home to the Charlotte Knights.
The Levine Center for the Arts, Mint Museum, Bechtler Museum of Modern Art, Harvey B. Gantt Center for African-American Arts, NASCAR Hall of Fame, and Culture and Knight Theater are all moments away from the Property.
SPORTING EVENTS | 100+ Per Year
CULTURAL VENUES | 32
AVERAGE MONTHLY FOOT TRAFFIC | 3.0-3.5M
-
Charlotte is the second-largest US financial hub, serving as the home for the HQ’s of Bank of America, Truist, Ally Financial, Wells Fargo (East Coast), and Barings. Additionally, Charlotte has consistently ranked among the top markets in the country for job and population growth. Due to the significant growth, Charlotte has also experienced a more diverse employment mix. Healthcare, technology, and manufacturing are leaders in this evolving employment landscape. Charlotte’s labor pool is among the most energetic, innovative, productive, and educated globally. The nation’s leading firms have shown an affinity for the downtown core, with no signs of this trend reversing due to the diverse labor pool and lifestyle amenities offered in the area.
Number 1 | Best State for Business
Number 2 | Largest US Financial Hub
Number 2 | Best Business Climate
Number 3 | Best Metro for Quality of Life